3D Tours & Floor Plans
An interactive walkthrough a buyer can navigate themselves, plus a measured floor plan that answers the layout questions photos leave open.
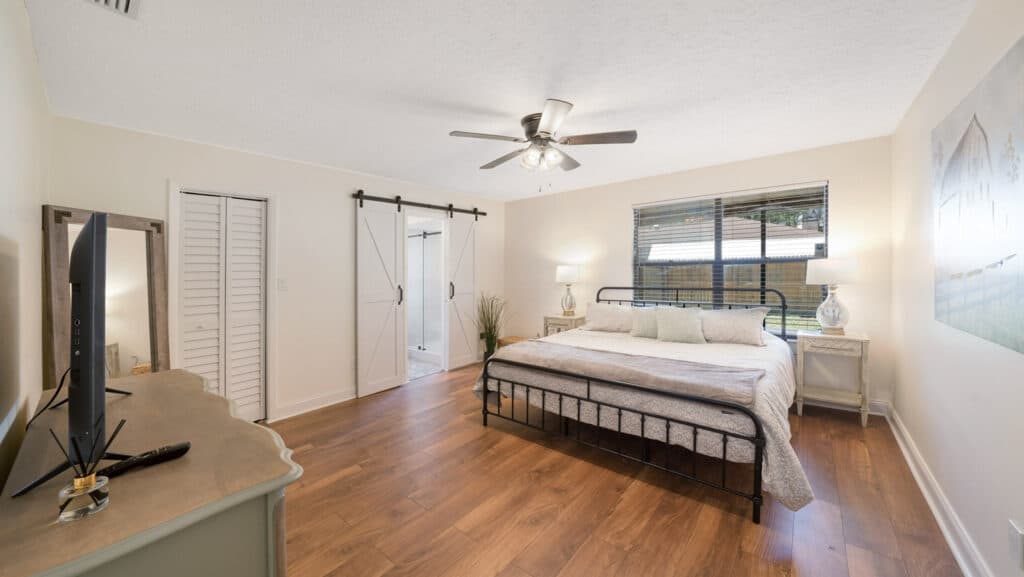
A 3D tour lets a buyer move through the property at their own pace, stop in any room, and look in any direction. It is the closest thing to a private showing that can happen at eleven at night from a couch, and it does real work filtering out buyers who would have walked out of a showing in the first minute.
Floor plans answer the questions that generate the most calls to a listing agent. Will a king bed fit in the second bedroom? Is the third bedroom big enough for an office? Is the dining space open to the kitchen or closed off? A measured plan with room dimensions resolves all of it before anyone picks up the phone.
Tours and floor plans work particularly well for out-of-state buyers, which matters in a market that draws as much relocation traffic as Tampa Bay does. They also stay useful after the listing sells — builders and property managers reuse them for future marketing.
Who it is for
Relocating and out-of-state buyers, larger or unusually laid-out homes, new construction, and property managers marketing units remotely.
What to expect
Capture takes longer on site than photography because every room is scanned. The property should be fully accessible, with interior doors open and closets clear enough to scan.
Other services
Listing Photography
The core MLS-ready shoot: bright, straight, properly exposed interiors and exteriors that represent the property honestly and make buyers stop scrolling.
Aerial & Drone
Overhead and elevated imagery that shows the lot, the roofline, the surroundings and the water — everything ground-level photos physically cannot capture.
Twilight
Dusk exteriors shot in the short window when the sky still has color and the house lights are on — consistently among the most clicked images on a listing.
Video
A moving tour that carries a viewer through the property in the order they would actually walk it, built for listing pages and social.
Virtual Staging
Digitally furnishing empty rooms so buyers can read scale and purpose, at a fraction of the cost of physically staging a vacant property.